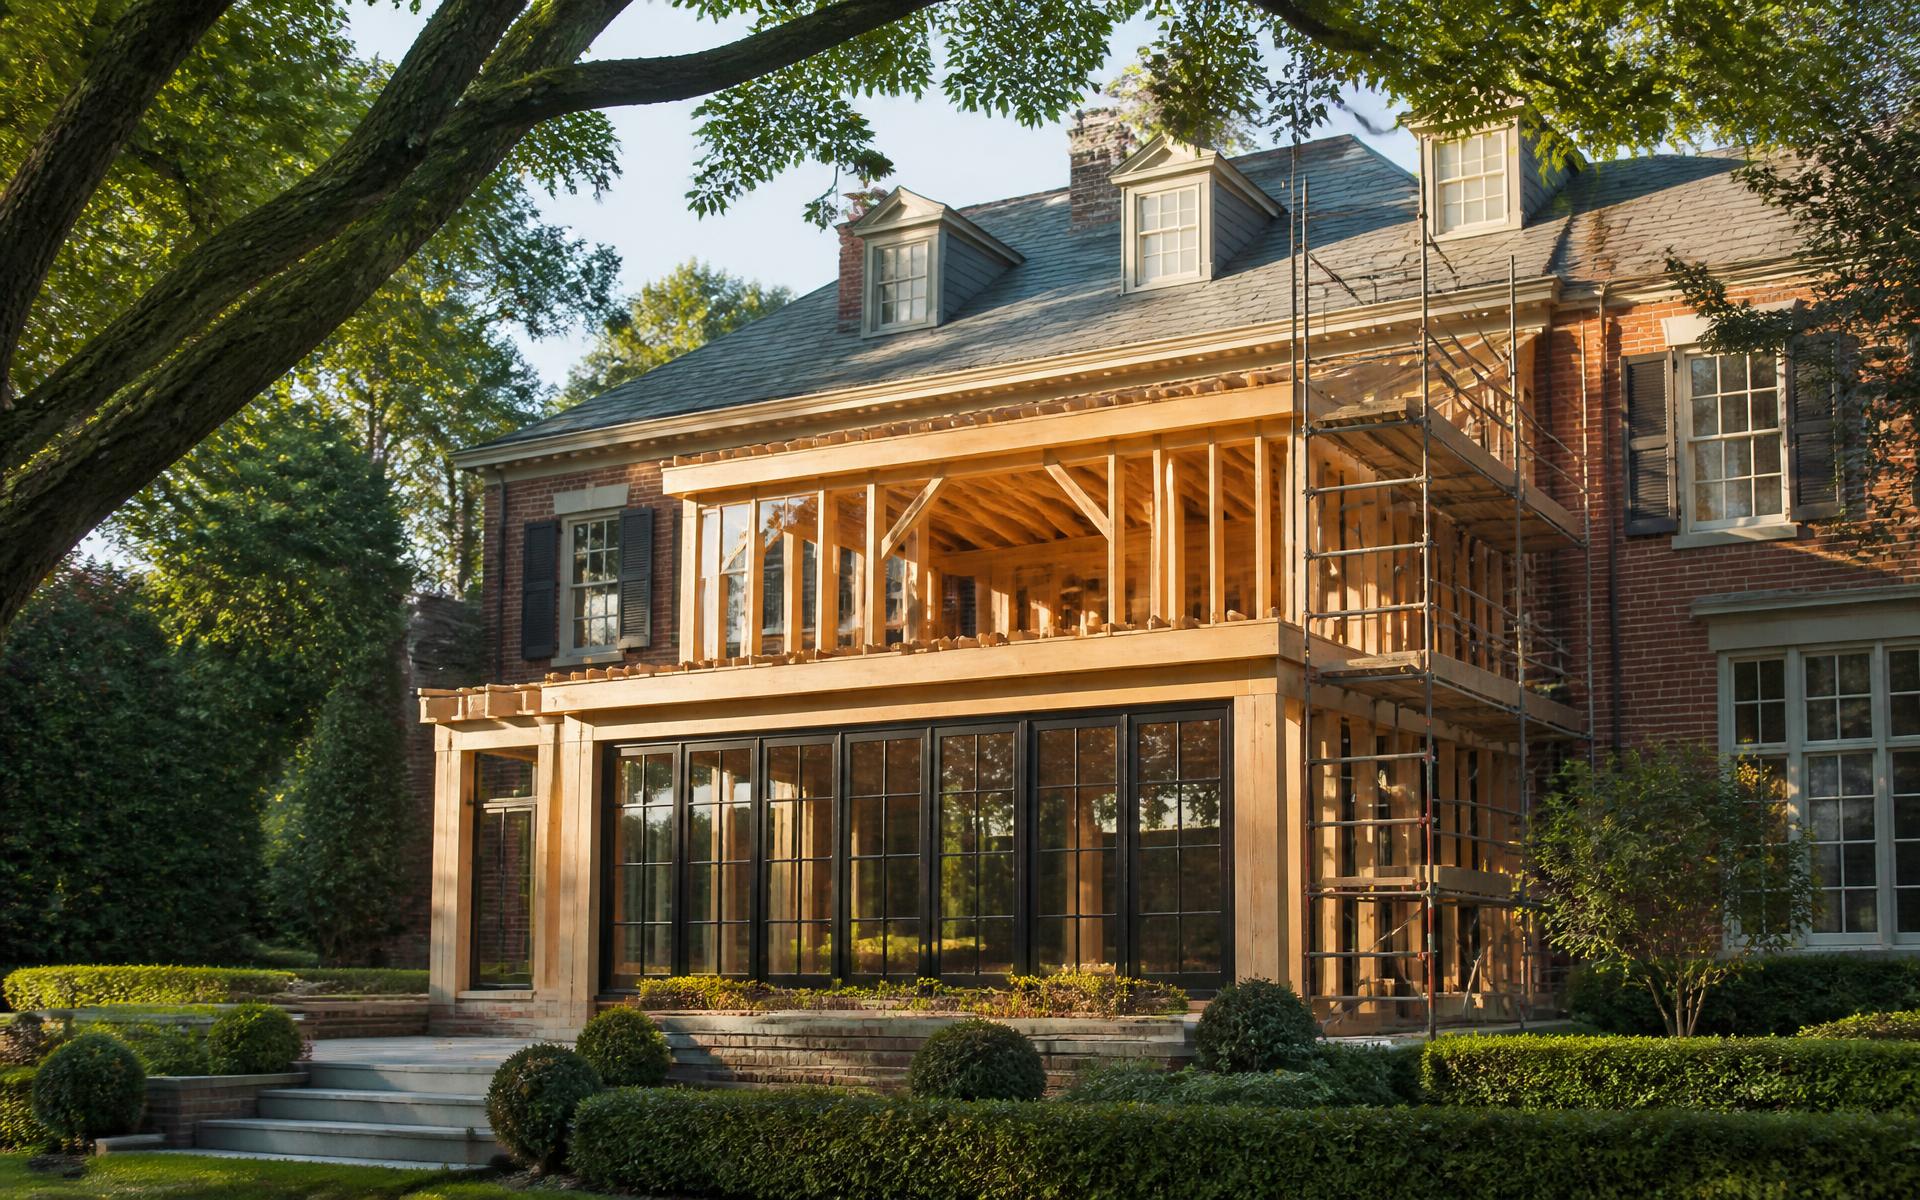
A brick estate in south Charlotte mid-renovation, with a newly framed rear addition and steel windows

Renovating

Quail Hollow Renovations

Most homes in the Quail Hollow corridor were built between 1960 and 1990. What happens to them next is the corridor's real estate story — here is how those renovations actually get done.

Quail Hollow is not a new-construction neighborhood. The corridor's housing stock was largely built in the decades after Quail Hollow Club opened in 1961, which means the dominant form of investment here is not buying new — it is remodeling well. A large share of the corridor's most desirable homes today are original houses that have been taken through one or two serious renovation cycles.

That creates a specific set of questions that generic remodeling advice does not answer: what is worth reworking in a 1960s plan, when does an addition outperform a rebuild, and which changes survive resale in a market where buyers compare an updated original against a newer estate a few streets away.

What renovation means in this corridor

Three renovation tiers show up repeatedly on corridor streets. Cosmetic refreshes — paint, flooring, lighting, and surfaces — bring a dated house to market-ready without touching structure. Systems-and-plan renovations replace mechanical, electrical, and plumbing while reworking the kitchen, primary suite, and rear elevation. Whole-home transformations take a house to the studs, frequently raise the roof pitch, and add a wing.

The tier that a given house justifies is a function of its bones — footprint, masonry condition, ceiling heights, and lot position relative to the golf course and canopy — not of its asking price. A well-sited original on a large lot can justify far more investment than a larger house on a compromised parcel.

Scope by scope

The six renovations that define the corridor.

Kitchen renovations

The most common project in the corridor, because the original 1960s–1980s plans put the kitchen in a closed rear corner. Most renovations here are structural rather than cosmetic: removing a bearing wall between kitchen and den, relocating plumbing and gas, and rebuilding the rear elevation to add glass.

What to watch — Ceiling height and beam depth. Older corridor houses often carry 8-foot ceilings on the main level, so a flush structural beam — rather than a dropped header — is usually what makes an open plan read as intentional.

Primary suite renovations

Original primary bedrooms in the corridor are modest by current expectations. Two paths dominate: absorb an adjacent bedroom and hall closet, or build a single-story rear suite addition that opens to the garden.

What to watch — Absorbing a bedroom reduces the bedroom count, which matters at resale in a family-driven market. Weigh the tradeoff before you frame.

Additions

Rear and side additions are the corridor's standard answer to square footage, because lot sizes generally allow depth that infill lots elsewhere in Charlotte do not.

What to watch — Setbacks, lot coverage, and tree protection are governed by the City of Charlotte Unified Development Ordinance. Confirm your parcel's zoning district and constraints before you design, not after.

Exterior and envelope

Roofing, windows, and masonry repair are the least visible and most consequential work in a corridor renovation. Steel or aluminum-clad windows and standing-seam accents are the two changes that most clearly modernize an original brick façade.

What to watch — Match mortar color and joint profile when patching older brick. A mismatched patch is the single most common tell of a poorly executed exterior renovation.

Outdoor living

Covered porches, outdoor kitchens, and pool environments are the highest-use additions in a climate with a long shoulder season. Screened and heated porches extend usable months at both ends of the year.

What to watch — Grading and drainage first, hardscape second. Corridor lots often slope to a rear creek or swale, and terraces built without a drainage plan fail quickly.

Pool and landscape

Pools are typically placed to preserve mature canopy rather than to maximize sun, which is the opposite of a new-construction instinct. Existing hardwoods are the most valuable feature on many corridor lots.

What to watch — Tree root zones, pool barrier requirements, and utility easements. All three are verifiable through the city and county before design.

Sequence

How a corridor renovation runs, in order.

  1. 01

    Feasibility

    Pull the parcel record, zoning district, plat, and any recorded easements. Confirm what the lot allows before an architect draws anything.

  2. 02

    Design

    Architect and interior designer engaged together. On corridor houses, the interior plan usually drives the exterior massing, not the reverse.

  3. 03

    Pricing

    Preconstruction pricing against a real drawing set. Allowance-heavy budgets are the primary cause of mid-project cost escalation at this level.

  4. 04

    Permitting

    City of Charlotte permitting and inspections. Timelines vary; build float into the schedule rather than the finish date.

  5. 05

    Construction

    Structural, envelope, and mechanical first. Finish selections should be resolved before framing, not during.

  6. 06

    Closeout

    Warranty documentation, as-builts, and system commissioning — the paperwork that a future buyer's inspector will ask for.

Permitting, zoning, and review

Construction in the Quail Hollow corridor is governed principally by the City of Charlotte Unified Development Ordinance, which sets zoning districts, setbacks, height limits, lot coverage, and tree-protection rules. Permits and inspections run through Mecklenburg County Code Enforcement.

The corridor is not a single covenant-controlled community with one architectural review board. Some individual enclaves within and adjoining the corridor — The Bridges at Quail Hollow among them — are association-governed and may carry their own recorded covenants and review requirements. Others are not. Never assume either way: pull the recorded documents for the specific parcel before you design.

Membership in Quail Hollow Club is entirely separate from any of this. No renovation, address, or golf-course-adjacent lot conveys club access or club review authority. See Quail Hollow Club for how the club and the residential area actually relate.

Renovating a golf-frontage home

Homes along the course carry considerations ordinary lots do not: sightline management, planting that screens without blocking the view, glass and outdoor-furniture placement relative to errant golf balls, and construction access that respects course boundaries. Frontage lots are covered in depth on Quail Hollow Golf Course Homes.

Renovate or rebuild?

The corridor's dividing line is usually structural rather than financial. Houses with generous footprints, sound masonry, and workable ceiling heights reward renovation and addition. Small original ranches on large, well-positioned lots are more often taken down and rebuilt, because the land carries the project. That path is covered on Custom Homes in Quail Hollow, and the stylistic vocabulary either path should respect is on Quail Hollow Architecture.

What holds value at resale

Buyers in this corridor consistently pay for structure, envelope, and plan: correct ceiling heights, a real primary suite, a kitchen that connects to living space and garden, durable exterior materials, and mechanical systems with documented service life. Highly personalized finishes and single-use rooms are the elements most frequently changed by the next owner. Detail and material choices are covered on Interior Design for Quail Hollow Homes.

Trusted local resource

Renovating at this level is a builder decision before it is a design decision.

Whole-home renovations in the corridor live or die on structure, sequencing, and preconstruction pricing. If you want an introduction to a builder who works at this scale in south Charlotte, this is where corridor homeowners typically start.

Custom builder & renovation

Peters Custom Homes

Visit Peters Custom Homes

Advertising disclosure. This is a paid or affiliated relationship: the firm above is affiliated with or compensates the publisher of this independent guide, and contacting it may result in a commercial engagement. It does not buy editorial placement. Full disclosure.

Questions & Answers

Frequently asked questions

Direct answers to what readers most often ask about this section of the guide. Each answer cites the primary source it rests on.

All Quail Hollow questions →

What do Quail Hollow renovations typically involve?

+

Most corridor homes were built between 1960 and 1990, so renovations here are usually structural rather than cosmetic: opening the kitchen into living space, adding or relocating a primary suite, replacing mechanical systems and windows, and building a rear addition or covered outdoor living space.

Source: Charlotte Regional Business Alliance

Do I need architectural review approval to renovate in Quail Hollow?

+

Quail Hollow is not a single covenant-controlled community with one architectural review board. Construction is governed primarily by the City of Charlotte Unified Development Ordinance and Mecklenburg County permitting. Some individual enclaves adjoining the corridor are association-governed and may carry their own recorded covenants, so confirm the recorded documents for your specific parcel.

Source: City of Charlotte / Mecklenburg County Code Enforcement permitting

Is it better to renovate or rebuild a Quail Hollow home?

+

It depends on the structure, not the price. Homes with generous footprints, sound masonry, and workable ceiling heights usually justify renovation and addition. Small original ranches on large, well-positioned lots are more often rebuilt, because the land carries the project.

Source: City of Charlotte Unified Development Ordinance (2023)

What renovations hold their value best in Quail Hollow?

+

Buyers here pay for structure, envelope, and plan: correct ceiling heights, a genuine primary suite, a kitchen connected to living space and garden, durable exterior materials, and documented recent mechanical systems. Highly personalized finishes and single-use rooms are the elements most frequently changed by the next owner.

Source: City of Charlotte Unified Development Ordinance (2023)

Are there special considerations for renovating a golf course home?

+

Yes. Frontage homes require sightline and privacy planning, screening that does not block the view, thoughtful placement of glass and outdoor furniture given errant-ball exposure, and construction access that respects course boundaries. Golf frontage does not confer any club membership or club review authority.

Source: Mecklenburg County POLARIS 3G parcel viewer

Our Sources

How this page was researched

Renovation guidance here describes patterns visible in the corridor's housing stock and the public rules that govern construction. Parcel-specific requirements must be verified with the city, county, and any recorded covenants.

Read our full citation methodology and editorial standards
  1. 01
    Unified Development Ordinance and zoning maps

    City of Charlotte

    Zoning, setbacks, and permitting rules for construction.

  2. 02
    POLARIS 3G property and parcel records

    Mecklenburg County GIS

    Parcel boundaries, lot sizes, ownership, and sale history.

  3. 03
    Property tax and assessed value records

    Mecklenburg County Assessor's Office

    Assessed values, revaluation cycles, and tax rates.

  4. 04
    Architectural style and design references

    American Institute of Architects

    Terminology and standards used to describe estate architecture.

Figures such as pricing, assessments, and school assignment change over time. Always confirm current details directly with the source before making a decision.

Topic Cluster

Building & Design in Quail Hollow

Construction, architecture, interiors, and integrated technology.

The Quail Hollow Guide — Building & Design in Quail Hollow
Quail Hollow monogram
Quail Hollow

Charlotte · North Carolina

The definitive independent guide to Quail Hollow — Charlotte's legendary golf community. Estates, championship golf, timeless architecture, and exceptional Southern living.

Our Network

This guide is published alongside a group of affiliated and independently operated Carolinas real estate, design, construction, and lifestyle websites. The full, disclosed directory lives on one page rather than in this footer.

The directory is listed under Services as “Our Network.”

An independent editorial guide. Not affiliated with, endorsed by, or representing Quail Hollow Club or its HOA.

Legal

Important notice. quailhollowcharlotte.com is an independent editorial guide. It is not the Quail Hollow homeowners association, not a community or property owners' association, and not the Quail Hollow Club, and it is not affiliated with, endorsed by, sponsored by, or officially connected to any association, club, developer, brokerage, school district, tournament, or governmental body. All third-party names and marks belong to their owners and are used for identification and commentary only. Content is provided for general informational purposes on an "as is" basis, is researched in good faith but may contain errors or become outdated, and is not legal, tax, financial, appraisal, or real estate advice and not an offer to sell or a solicitation to buy any property. Verify all information independently with the responsible authority before relying on it. Use of this site is governed by our Terms of Use, which include a disclaimer of warranties, limitation of liability, and binding arbitration. Equal Housing Opportunity.

Advertising disclosure. This site contains paid, sponsored, affiliate, and referral relationships. The local firms named here are affiliated with or compensate the publisher, and inquiries submitted through any form may result in a commercial engagement. Compensation never buys placement in editorial rankings or the removal of accurate information. Full details in our Advertising & Affiliate Disclosure.

© 2024–2026 Discover Quail Hollow (quailhollowcharlotte.com). All rights reserved.

Copyright is claimed in all original text, editorial analysis, photography, illustrations, maps, data compilations, page design, code, and the selection and arrangement of this site as a collective work under 17 U.S.C. §§ 101 et seq. and international treaties. Reproduction, republication, syndication, scraping, or use for training or grounding machine-learning or generative AI systems is prohibited without prior written permission; all text- and data-mining rights are expressly reserved. Brief quotation with attribution and a live link to the source page is permitted. Third-party names and marks belong to their owners. Copyright, licensing, and takedown notices: npeters@yourleaderinluxury.com.

Charlotte's Legendary Golf Community