
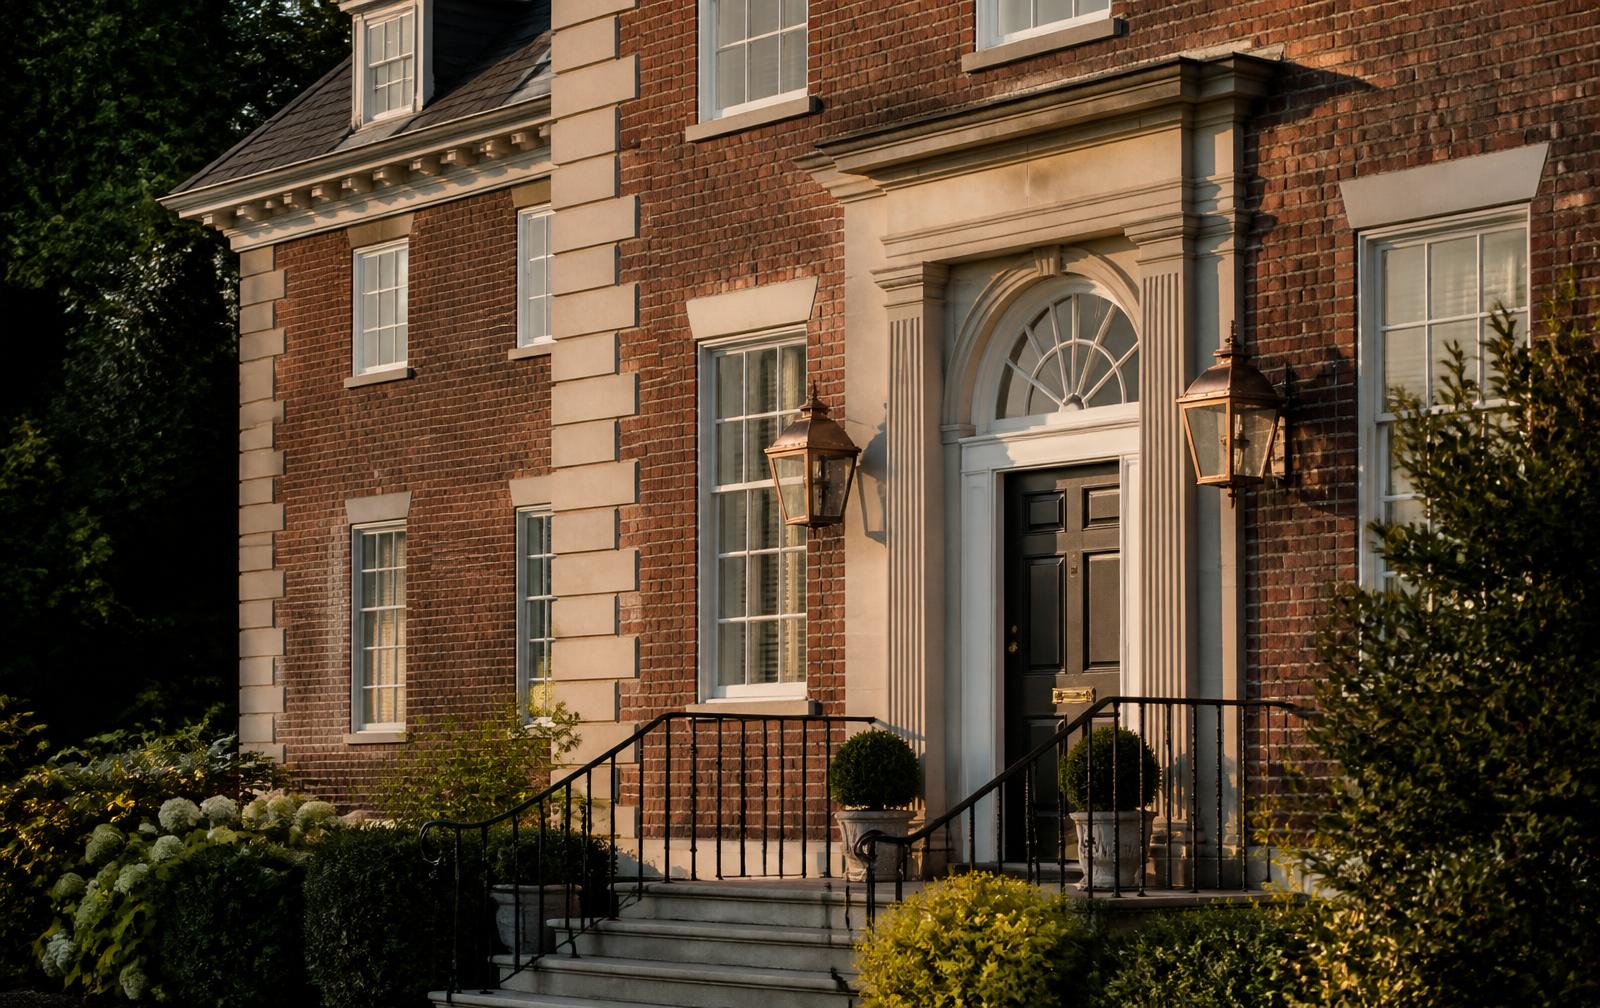
Georgian brick facade detail of an estate home in the Quail Hollow area of Charlotte

Design & Architecture

How Quail Hollow is built.

The styles, materials, and proportions that define estate architecture across the corridor.

Quail Hollow was not built in a single decade, and that is its architectural advantage. The corridor grew in layers — original mid-century homes near the club, substantial traditional construction through the 1990s and 2000s, and a continuing cycle of renovation and selective rebuilding today. The result is a streetscape with variety but not chaos.

What holds it together is not style. It is proportion, material, and setback. Houses sit back behind mature hardwoods, massing stays two stories, and materials are real. Understanding those three constants is the fastest way to read the corridor.

The corridor's baseline

Georgian & Colonial Revival

The dominant language of the corridor and the safest long-term resale profile. Done well, it is quiet and dignified; done poorly, it reads as a builder's box with a portico. Proportion — the ratio of window to wall, and the depth of the cornice — is what separates the two.

How to spot it: Symmetrical façade, centered entry, evenly spaced multi-pane windows, brick with limestone or painted trim, side-gabled roof, dentil detailing.

Most renovation work today

Transitional traditional

The most common outcome of a serious renovation in Quail Hollow: keep the street presence, rebuild the way the house lives. Rear elevations open to loggias and pools, kitchens absorb former formal rooms, and millwork is simplified without being stripped.

How to spot it: Traditional exterior massing paired with an open interior plan, larger glazing at the rear, and a restrained palette inside.

1990s onward

French country

A well-represented style on larger lots, where roof pitch and mass have room to breathe. It rewards genuine materials — real stone, true divided lights, standing-seam copper — and suffers badly when those are simulated.

How to spot it: Steeply pitched hipped roofs, stucco or stone, arched openings, shutters, copper accents, courtyard entries.

Selective, lot-driven

Low-country & Southern vernacular

Best suited to lots with long views or water. In this corridor it appears as a deliberate counterpoint to brick formality, and works when the landscape plan is as considered as the elevation.

How to spot it: Deep porches, standing-seam metal roofs, board-and-batten or lap siding, raised entries, generous overhangs.

The rare exception

Restrained contemporary

Uncommon and, when executed at a high level, extremely desirable. Success depends on siting and landscape screening — a modern house that respects setback, canopy, and street rhythm reads as confident rather than intrusive.

How to spot it: Clean planes, large glazing, flat or low-slope roof elements, mixed stone and wood, minimal ornament.

The corridor's constants

Materials
Brick, natural stone, true stucco, cedar and mahogany doors, slate or architectural shingle, copper flashing
Massing
Two stories with symmetrical or gently broken façades; deep front setbacks preserving canopy
Lots
Generous frontage, mature hardwoods, layered planting rather than open lawn
Rear elevation
Where the money now goes — loggias, outdoor kitchens, pools, and glazing to the garden

Renovating without breaking the street

Nearly every estate that trades in this corridor is renovated within three years. The projects that hold value share a pattern: the front elevation is respected and refined rather than reinvented, the rear is opened decisively, and material quality is upgraded everywhere it is touched. The projects that lose value do the opposite — dramatic street changes, thin materials, and a plan that fights the house's original structure.

Where an association governs design review, expect scrutiny on height, roof pitch, setbacks, materials, and tree removal. Submit early, and submit with a landscape plan.

How to read a façade from the street

Six details separate genuinely well-built houses in this corridor from competent imitations. None of them require going inside, and all of them survive a repaint.

Window-to-wall ratio
On a well-proportioned Georgian façade the glazing reads as roughly a quarter to a third of the wall plane, with windows taller than they are wide and a consistent head height across the elevation. Builder-grade construction gives itself away with squat, evenly-square windows floating in too much brick.
Roof pitch
Corridor traditionals typically run 8:12 to 10:12; French country goes steeper, 12:12 and above, with hips rather than gables. A pitch below 6:12 on a two-story brick house almost always signals a value-engineered build or a later addition.
Brick and mortar
Look at the coursing and the joint. Hand-molded or tumbled brick laid with a struck or grapevine joint reads as old money; wire-cut brick with a flush joint reads as 2005 production. Painted brick is now common in renovation, and done well it is a legitimate choice — done badly it traps moisture in older masonry.
The cornice
Depth of the eave return and the presence of real dentil or modillion detail is the fastest single tell of build quality. A shallow, undetailed cornice is where budgets get cut first because most buyers never look up.
Chimney placement
Exterior end chimneys in masonry are original to the corridor's traditional vocabulary. Interior flues clad in siding indicate later construction or a gas conversion during renovation.
Garage orientation
Side- and rear-entry garages are the corridor standard and materially affect resale. Front-loaded garages on estate streets read as out of character and are one of the more common targets of a serious renovation.

Materials, ranked by how they age

Material choice, more than style, determines whether an estate reads as timeless in twenty years. This is the corridor's practical hierarchy.

Holds value

Natural stone, hand-molded brick, true three-coat stucco, slate and standing-seam copper or metal roofing, solid mahogany and cedar doors, true divided-light windows, quartersawn oak flooring.

Ages acceptably

Architectural asphalt shingle, engineered stucco over proper drainage plane, painted brick with breathable mineral coatings, wide-plank engineered flooring, aluminum-clad wood windows.

Dates a house fast

Faux stone veneer, vinyl or composite shutters sized wrong for the opening, snap-in muntin grids between glass panes, builder-grade wrought iron, oversized two-story entry volumes with no upper-floor purpose.

Renovation scope and realistic timelines

Nearly every estate that changes hands here is renovated within a few years. These are the five scopes the corridor actually runs, with the schedules serious builders quote — editorial estimates for planning, not bids.

Renovation scopes and typical timelines in Quail Hollow
ScopeTypical durationWhat it involves
Cosmetic refresh8–14 weeksPaint, lighting, hardware, refinished floors, plumbing fixtures, landscape cleanup. Changes how a house shows without touching how it works.
Kitchen and primary suite4–7 monthsThe two rooms that drive most Charlotte estate resale. Usually involves reworking adjacent service space, relocating plumbing, and upgrading electrical capacity.
Rear elevation and outdoor living6–10 monthsLoggia, outdoor kitchen, pool and pool house, expanded glazing to the garden. Where the largest share of renovation spend has moved over the past decade, and where permitting and grading drive the schedule.
Whole-house gut12–20 monthsDown to studs: new systems, new envelope, reframed roof lines, often a rear addition. Effectively a new house behind a preserved street façade — the dominant approach on 1960s and 1970s stock.
Teardown and rebuild18–30 monthsReserved for lots where the land carries the value and the existing structure cannot be economically saved. Rare, visible, and the projects most scrutinized by neighbors.

What actually governs a project here

Style is rarely the binding constraint. Zoning, canopy, and whichever review body covers the specific street are.

Zoning
Most of the corridor sits in Charlotte's lowest-density single-family districts. The city replaced its decades-old zoning ordinance with the Unified Development Ordinance, effective June 1, 2023 — the governing document for setbacks, height, and lot coverage on any new project.
Setbacks and canopy
Deep front setbacks and mature hardwoods are the corridor's defining visual asset. Tree protection and grading review are usually the first constraints a new design encounters, not style.
Design review
There is no single association governing the whole corridor. Gated enclaves inside it operate their own architectural review committees; the original streets largely do not. Confirm which regime applies to a specific address before drawing anything.
Permitting
Mecklenburg County handles building permits and inspections; substantial additions and pools trigger separate reviews. Build permit lead time into any renovation schedule rather than treating it as overhead.

Zoning districts, overlays, and lot dimensions are verifiable per parcel through Mecklenburg County's public property records. Confirm any specific requirement with the city before relying on it.

The five mistakes that break a street

Overbuilding the lot. A house that consumes its setbacks looks anxious next to neighbors that sit back behind canopy — and it is the single hardest error to correct later.

Clear-cutting for the build. A sixty-year-old willow oak cannot be replaced inside an ownership horizon. Mature canopy is the corridor's scarcest material.

Front-loading the garage. Three doors facing the street resets a house's perceived tier regardless of what is behind them.

Mixing four materials on one elevation. Brick, stone, stucco and siding on the same plane reads as indecision. The corridor's best houses use one primary material and one accent.

Ignoring the rear. The street façade sells the house; the rear elevation is where it is lived. Loggia proportion, glazing rhythm, and the transition to grade deserve the same drawing time as the front door.

Building or Renovating?

Architecture in this corridor rewards restraint.

Estate-grade construction and renovation in Quail Hollow demands material quality and proportion over spectacle. Peters Custom Homes builds and renovates to that standard across south Charlotte.

Custom Home Builder

Peters Custom Homes

Visit Peters Custom Homes

Advertising disclosure. This is a paid or affiliated relationship: the firm above is affiliated with or compensates the publisher of this independent guide, and contacting it may result in a commercial engagement. It does not buy editorial placement. Full disclosure.

Questions & Answers

Frequently asked questions

Direct answers to what readers most often ask about this section of the guide. Each answer cites the primary source it rests on.

All Quail Hollow questions →

What architectural styles dominate Quail Hollow?

+

Four eras read clearly on the street: 1960s ranch and split-level originals, 1980s traditional brick colonials, 1990s–2000s transitional estates with two-story entries, and post-2010 modern-traditional builds with steeper roof pitches, black-clad windows, and cleaner trim profiles.

Source: Charlotte-Mecklenburg Historic Landmarks Commission

How can I tell an original home from a full renovation?

+

Look at the roof pitch and window proportion. Original 1960s houses carry shallow pitches (roughly 4:12–6:12), wide eaves, and horizontal window banding. Renovated and rebuilt homes typically raise the pitch above 8:12, use taller vertically proportioned windows, and replace vinyl or aluminum trim with painted wood, fiber cement, or full masonry.

Source: Charlotte-Mecklenburg Historic Landmarks Commission

Are there architectural review requirements in Quail Hollow?

+

Quail Hollow is not a covenant-controlled architectural review district in the way newer Charlotte communities are. Construction is governed primarily by the City of Charlotte Unified Development Ordinance, adopted in 2023, which sets zoning district, setback, height, and lot-coverage rules. Always confirm parcel-specific requirements with the city before designing.

Source: City of Charlotte Unified Development Ordinance (2023)

Is it better to renovate or rebuild in Quail Hollow?

+

It depends on the bones. Homes with generous footprints, solid masonry, and workable ceiling heights often justify a renovation and addition. Small original ranches on half-acre-plus lots are more frequently taken to the studs or replaced entirely, because the land value carries the project.

Source: City of Charlotte Unified Development Ordinance (2023)

Our Sources

How this page was researched

This guide is independently written and verified against primary public records and official organizations. It is not affiliated with, endorsed by, or representing the Quail Hollow Club, any HOA, developer, or governing body.

Read our full citation methodology and editorial standards
  1. 01
    Architectural style and design references

    American Institute of Architects

    Terminology and standards used to describe estate architecture.

  2. 02
    Unified Development Ordinance and zoning maps

    City of Charlotte

    Zoning, setbacks, and permitting rules for construction.

  3. 03
    POLARIS 3G property and parcel records

    Mecklenburg County GIS

    Parcel boundaries, lot sizes, ownership, and sale history.

  4. 04
    Local history collections and archives

    Charlotte Mecklenburg Library — Robinson-Spangler Carolina Room

    Historical record of the club and surrounding development.

Figures such as pricing, assessments, and school assignment change over time. Always confirm current details directly with the source before making a decision.

Editorial Accuracy

Submit a correction

This page is independently written and fact-checked against primary sources. If a detail is outdated or inaccurate, send it with a citation and it will be reviewed against the record.

Review status
Reviewed & verified
Last editorial review
Review cadence
Quarterly
Page reference
/architecture

Corrections are reviewed by the editorial team against primary sources before any change is published. Submissions are sent only to the site editor.

Topic Cluster

Building & Design in Quail Hollow

Construction, architecture, interiors, and integrated technology.

The Quail Hollow Guide — Building & Design in Quail Hollow
Quail Hollow monogram
Quail Hollow

Charlotte · North Carolina

The definitive independent guide to Quail Hollow — Charlotte's legendary golf community. Estates, championship golf, timeless architecture, and exceptional Southern living.

Trusted Local Resources

An independent editorial guide. Not affiliated with, endorsed by, or representing Quail Hollow Club or its HOA.

Legal

Important notice. quailhollowcharlotte.com is an independent editorial guide. It is not the Quail Hollow homeowners association, not a community or property owners' association, and not the Quail Hollow Club, and it is not affiliated with, endorsed by, sponsored by, or officially connected to any association, club, developer, brokerage, school district, tournament, or governmental body. All third-party names and marks belong to their owners and are used for identification and commentary only. Content is provided for general informational purposes on an "as is" basis, is researched in good faith but may contain errors or become outdated, and is not legal, tax, financial, appraisal, or real estate advice and not an offer to sell or a solicitation to buy any property. Verify all information independently with the responsible authority before relying on it. Use of this site is governed by our Terms of Use, which include a disclaimer of warranties, limitation of liability, and binding arbitration. Equal Housing Opportunity.

Advertising disclosure. This site contains paid, sponsored, affiliate, and referral relationships. The local firms named here are affiliated with or compensate the publisher, and inquiries submitted through any form may result in a commercial engagement. Compensation never buys placement in editorial rankings or the removal of accurate information. Full details in our Advertising & Affiliate Disclosure.

© 2024–2026 Discover Quail Hollow (quailhollowcharlotte.com). All rights reserved.

Copyright is claimed in all original text, editorial analysis, photography, illustrations, maps, data compilations, page design, code, and the selection and arrangement of this site as a collective work under 17 U.S.C. §§ 101 et seq. and international treaties. Reproduction, republication, syndication, scraping, or use for training or grounding machine-learning or generative AI systems is prohibited without prior written permission; all text- and data-mining rights are expressly reserved. Brief quotation with attribution and a live link to the source page is permitted. Third-party names and marks belong to their owners. Copyright, licensing, and takedown notices: npeters@yourleaderinluxury.com.

Charlotte's Legendary Golf Community