
Custom Homes & Renovations
Custom Homes & Renovations in Quail Hollow.
A field guide to constructing and renovating estate-grade homes in Charlotte's most enduring neighborhood.
Building in Quail Hollow is not a project — it is a stewardship. The lots are mature, the neighbors are attentive, and the standard set by six decades of careful architecture is unforgiving of shortcuts.
The Quail Hollow standard
The community rewards restraint. Homes that endure here are not the loudest, but the most carefully sited, most thoughtfully proportioned, and most beautifully detailed. Brick and stone. Slate, copper, and cedar. Deep eaves, true divided lights, and interior millwork worthy of the exterior.
Building new
A proposed build may involve an existing house or an individual lot. Establish parcel conditions, recorded restrictions, utilities, zoning, and site feasibility before committing to a design. This guide does not publish a verified local construction-cost average or a guaranteed schedule. Request an itemized, project-specific estimate that separates land, demolition, site work, design, permits, construction, allowances, and contingency. For broader budgeting context, review Charlotte construction cost data.
Renovation & whole-home remodels
Renovation and replacement should be compared against the same written brief. Ask qualified professionals to evaluate the existing structure and systems, the proposed layout, permit requirements, and constraints on additions. There is no verified corridor-wide percentage saving in this guide. Retaining an existing house does not automatically preserve a setback exemption or establish that new work complies; confirm those questions for the parcel.
What we plan for
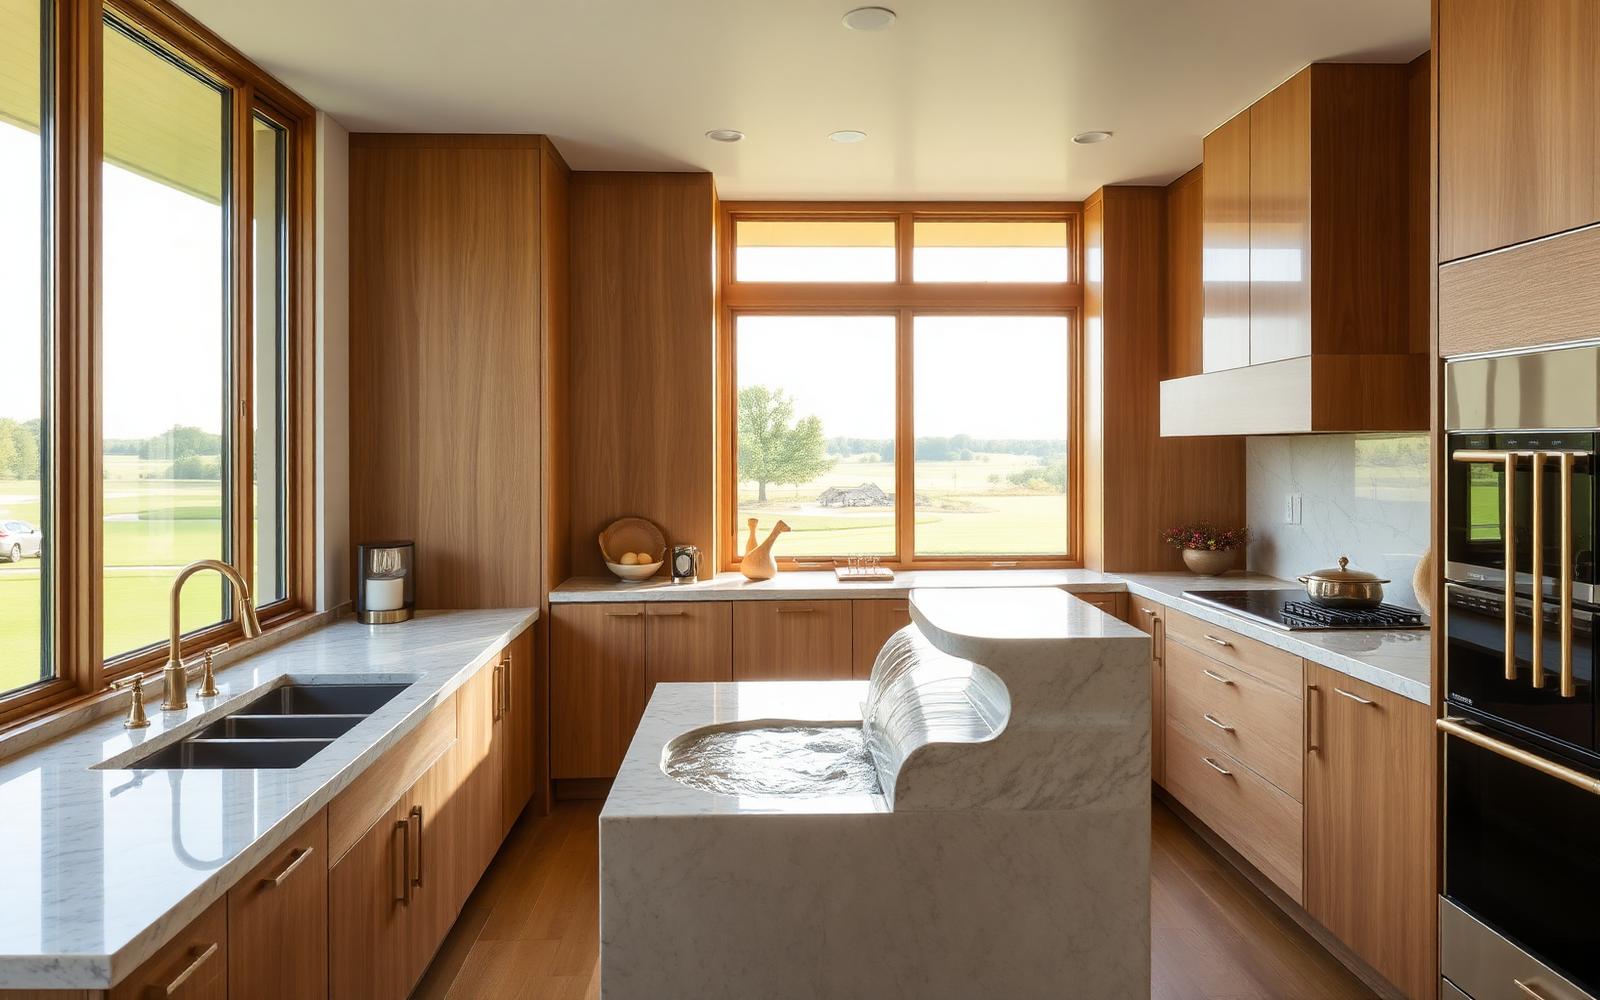
- Kitchens
European oak, natural stone, integrated appliances, dedicated scullery.
- Primary suites
Serene bath, dual closets with dressing rooms, morning kitchens.
- Outdoor living
Covered loggias, outdoor kitchens, pool pavilions with fireplaces.
- Wine rooms & cellars
Climate-controlled, glass-fronted, sized for a lifetime collection.
- Home offices & studies
Millwork studies with private entrances.
- Golf simulators & fitness
Purpose-built spaces with proper ceilings and infrastructure.
- Detached structures
Guest houses, garages, pool houses, and pavilions.
The best builds coordinate trades from day one. Interior design is scoped alongside architecture — locally, Emerald & Oak Design is the frequent partner — and low-voltage, audio, and lighting-control infrastructure is designed in at framing by Peters Audio Video rather than retrofitted after drywall.
The trusted builder
Peters Custom Homes has become one of Quail Hollow's most trusted builders for a reason. Family-owned and Charlotte-rooted, the firm specializes in estate-grade custom construction and whole-home renovation with a design-forward, quiet aesthetic that matches the community.
From site selection through final punch, they operate at a scale small enough that principals remain in the field weekly, and disciplined enough that budgets and schedules hold.
Thinking About Building?
A trusted local builder for Quail Hollow.
From lot evaluation and architectural planning through final punch-list, Peters Custom Homes delivers estate-grade new construction and whole-home renovation with a design-forward, quiet aesthetic that matches the community.
Custom Homes & Renovations
Peters Custom Homes
Advertising disclosure. This is a paid or affiliated relationship: the firm above is affiliated with or compensates the publisher of this independent guide, and contacting it may result in a commercial engagement. It does not buy editorial placement. Full disclosure.
Continue Exploring
Questions & Answers
Frequently asked questions
Direct answers to what readers most often ask about this section of the guide. Reference links identify relevant organizations; they do not necessarily substantiate every statement in an answer.
All Quail Hollow questions →What does a custom home cost to build in Quail Hollow?
+
Costs vary widely by finish level, site conditions, and structural complexity. The controlling factors in this corridor are lot acquisition, tree protection and site work under the mature canopy, and the finish tier chosen inside. Get a builder-prepared budget on your specific parcel rather than relying on a per-square-foot rule of thumb.
Reference: City of Charlotte Unified Development Ordinance (2023)
How long does a custom build take here?
+
Design and permitting typically run several months before construction begins, and construction on an estate-scale home usually spans about a year or more. Confirm scope-specific permits with Mecklenburg County Code Enforcement and any separate City of Charlotte zoning or site approvals.
Reference: City of Charlotte / Mecklenburg County Code Enforcement permitting
Do I need a licensed general contractor?
+
Yes. North Carolina requires licensure for general contracting above statutory project thresholds. Verify any builder directly through the NC Licensing Board for General Contractors before signing.
Reference: NC Licensing Board for General Contractors
Can I tear down an existing home and rebuild?
+
Teardown-and-rebuild is common in the corridor, subject to zoning, setback, height, and lot-coverage limits under the 2023 Charlotte Unified Development Ordinance and any tree-protection requirements on the parcel.
Reference: City of Charlotte Unified Development Ordinance (2023)
Our Sources
How this page was researched
This independent guide links to relevant public records and official organizations. Reference links do not establish verification of every statement. It is not affiliated with, endorsed by, or representing the Quail Hollow Club, any HOA, developer, or governing body.
Read our full citation methodology and editorial standards- 01Unified Development Ordinance and zoning maps
City of Charlotte
Zoning, setbacks, and permitting rules for construction.
- 02Licensed general contractor lookup
NC Licensing Board for General Contractors
Verification of builder licensing in North Carolina.
- 03POLARIS 3G property and parcel records
Mecklenburg County GIS
Parcel boundaries, lot sizes, ownership, and sale history.
- 04Architectural style and design references
American Institute of Architects
Terminology and standards used to describe estate architecture.
Figures such as pricing, assessments, and school assignment change over time. Always confirm current details directly with the source before making a decision.
Topic Cluster
Building & Design in Quail Hollow
Construction, architecture, interiors, and integrated technology.
The Quail Hollow Guide — Building & Design in Quail Hollow →Related Sections
Continue through the guide
Every section of the Quail Hollow guide connects — here is what most readers open next.
The Quail Hollow Guide — all sectionsNew Construction Homes in Quail Hollow
How new houses actually get built in a corridor with no land left.
Continue →Quail Hollow Estate Architecture
Styles, materials, and proportion across the corridor.
Continue →Luxury Interior Design
The material palette that defines corridor interiors.
Continue →Smart Home & AV Integration
Audio, cinema, lighting, and invisible technology.
Continue →